
Our 3-Bedroom Park City Vacation Home in Pinebrook
Our Place in Park City is a 3-bedroom, 3-bath townhouse in Pinebrook that sleeps 9 in 6 beds, spread across three levels so everyone has room. There are mountain and red rock views from the great room, the kitchen and the back deck. Here's a room-by-room look before you book.


Living room with fireplace and mountain views
The heart of the house. A two-story great room with cathedral ceilings, a gas fireplace and big windows facing the red rock cliffs. There's a large sofa, a cozy swivel chair, a hidden bench for extra seats and a 75-inch smart TV, and it flows straight into the kitchen and dining area.
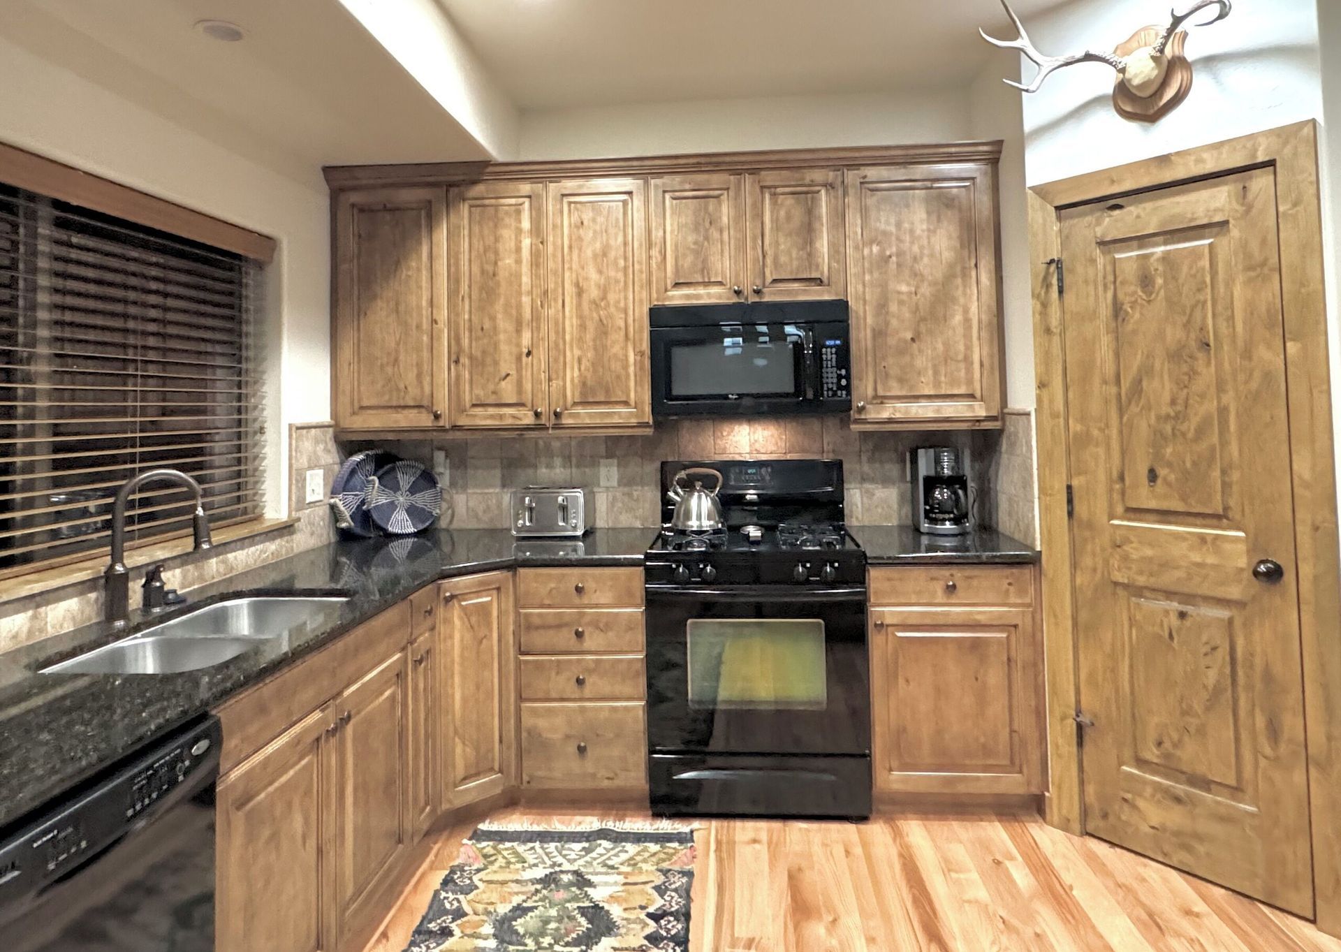
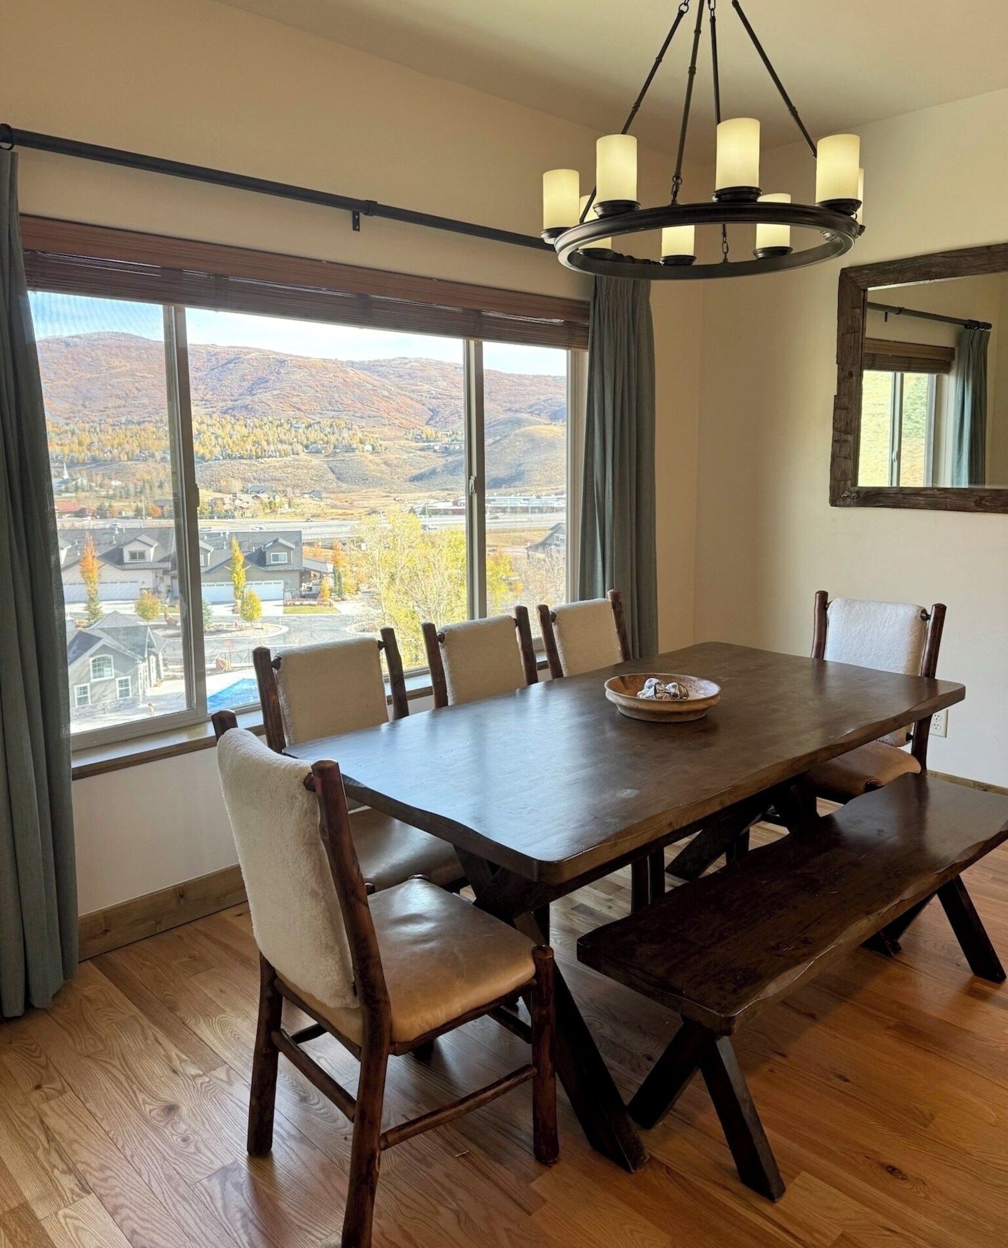
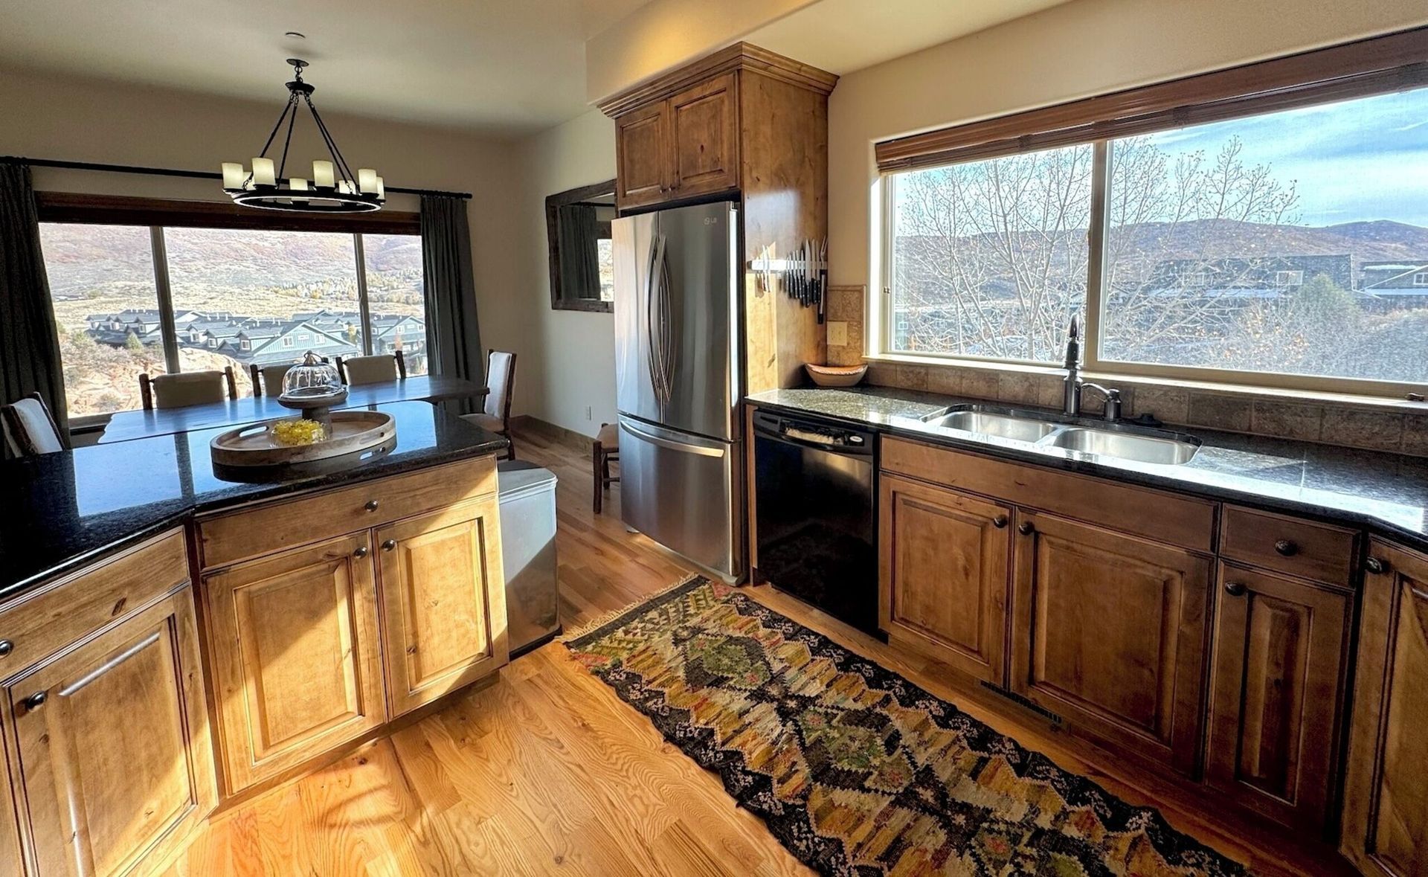
Fully stocked kitchen and dining for eight
Custom cabinets, black granite countertops, updated appliances and a big eat-in island. It's stocked well beyond the basics, with a drawer of spices, a crock pot, waffle maker, griddle, blender, coffee maker and grinder. The solid wood dining table sits along the north-facing window wall, looking out at the red rock cliffs. There's no better seat in the house for breakfast.



Bedrooms: two kings and a kids' bunk room
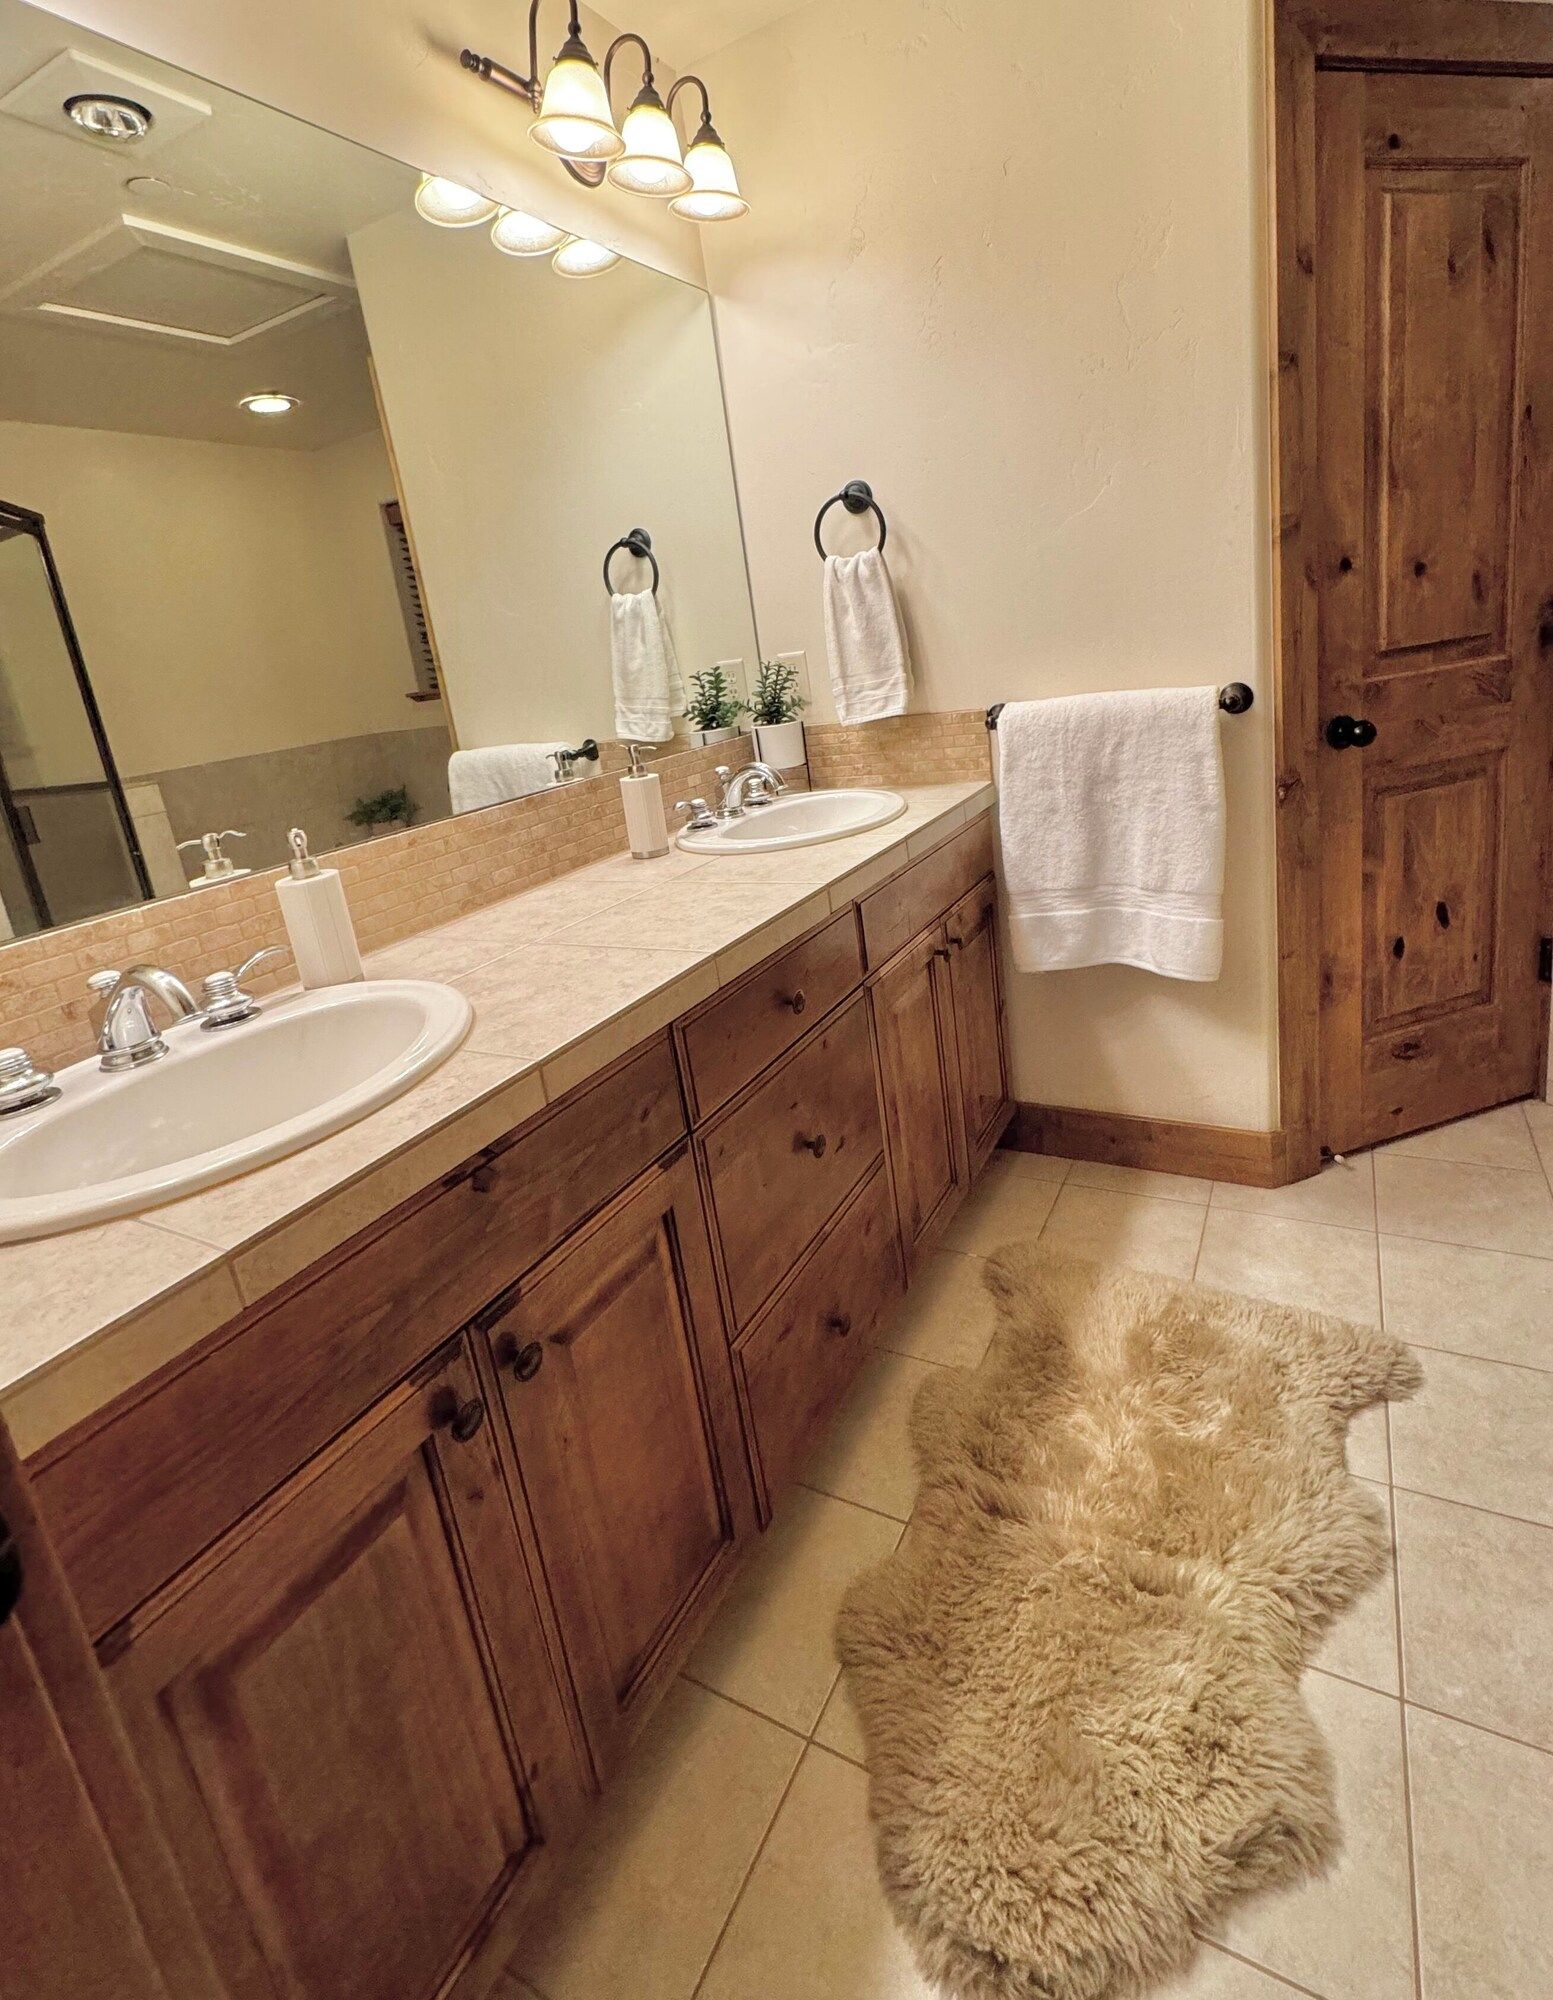
King master suite (upper floor). The whole second floor is yours: a king bed with Frette linens, an east-facing picture window, a walk-in closet and a 60-inch smart TV. The ensuite bath has a spa-style jetted tub, a large walk-in shower, a double vanity and a private water closet.
King Guest Room (lower level). A king bed with Frette linens, a large walk-in closet, a 65-inch smart TV and mountain views through a north-facing picture window.
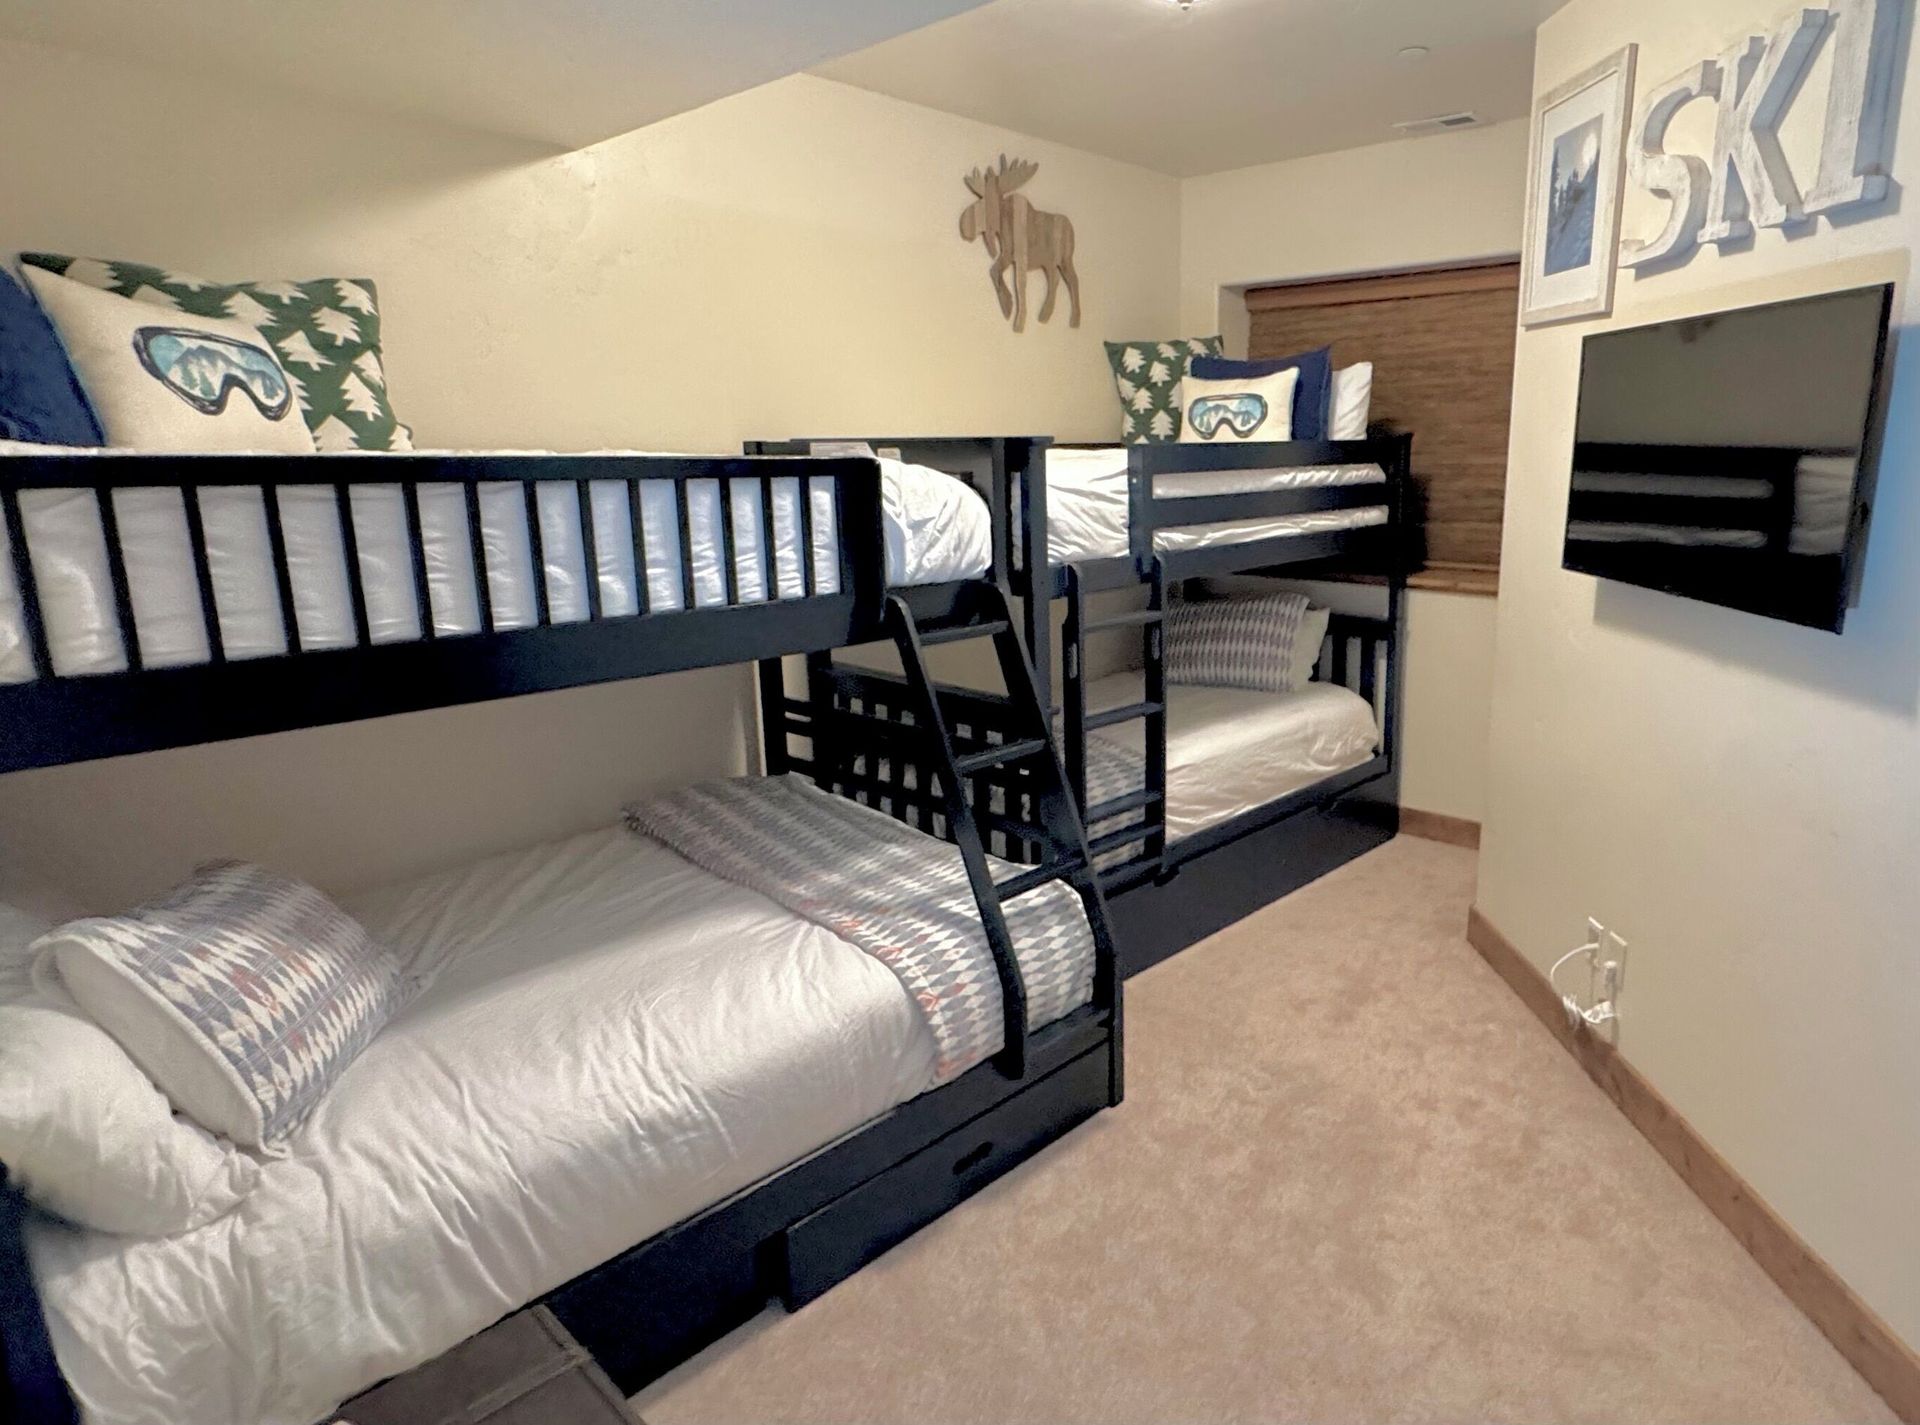
Bunk room (lower level). A twin-over-full and a twin-over-twin bunk, a 60-inch smart TV and a walk-in closet stocked with games and toys for kids (and kids at heart).
Every bedroom has room-darkening shades and a smart TV with Apple TV.
Bathrooms
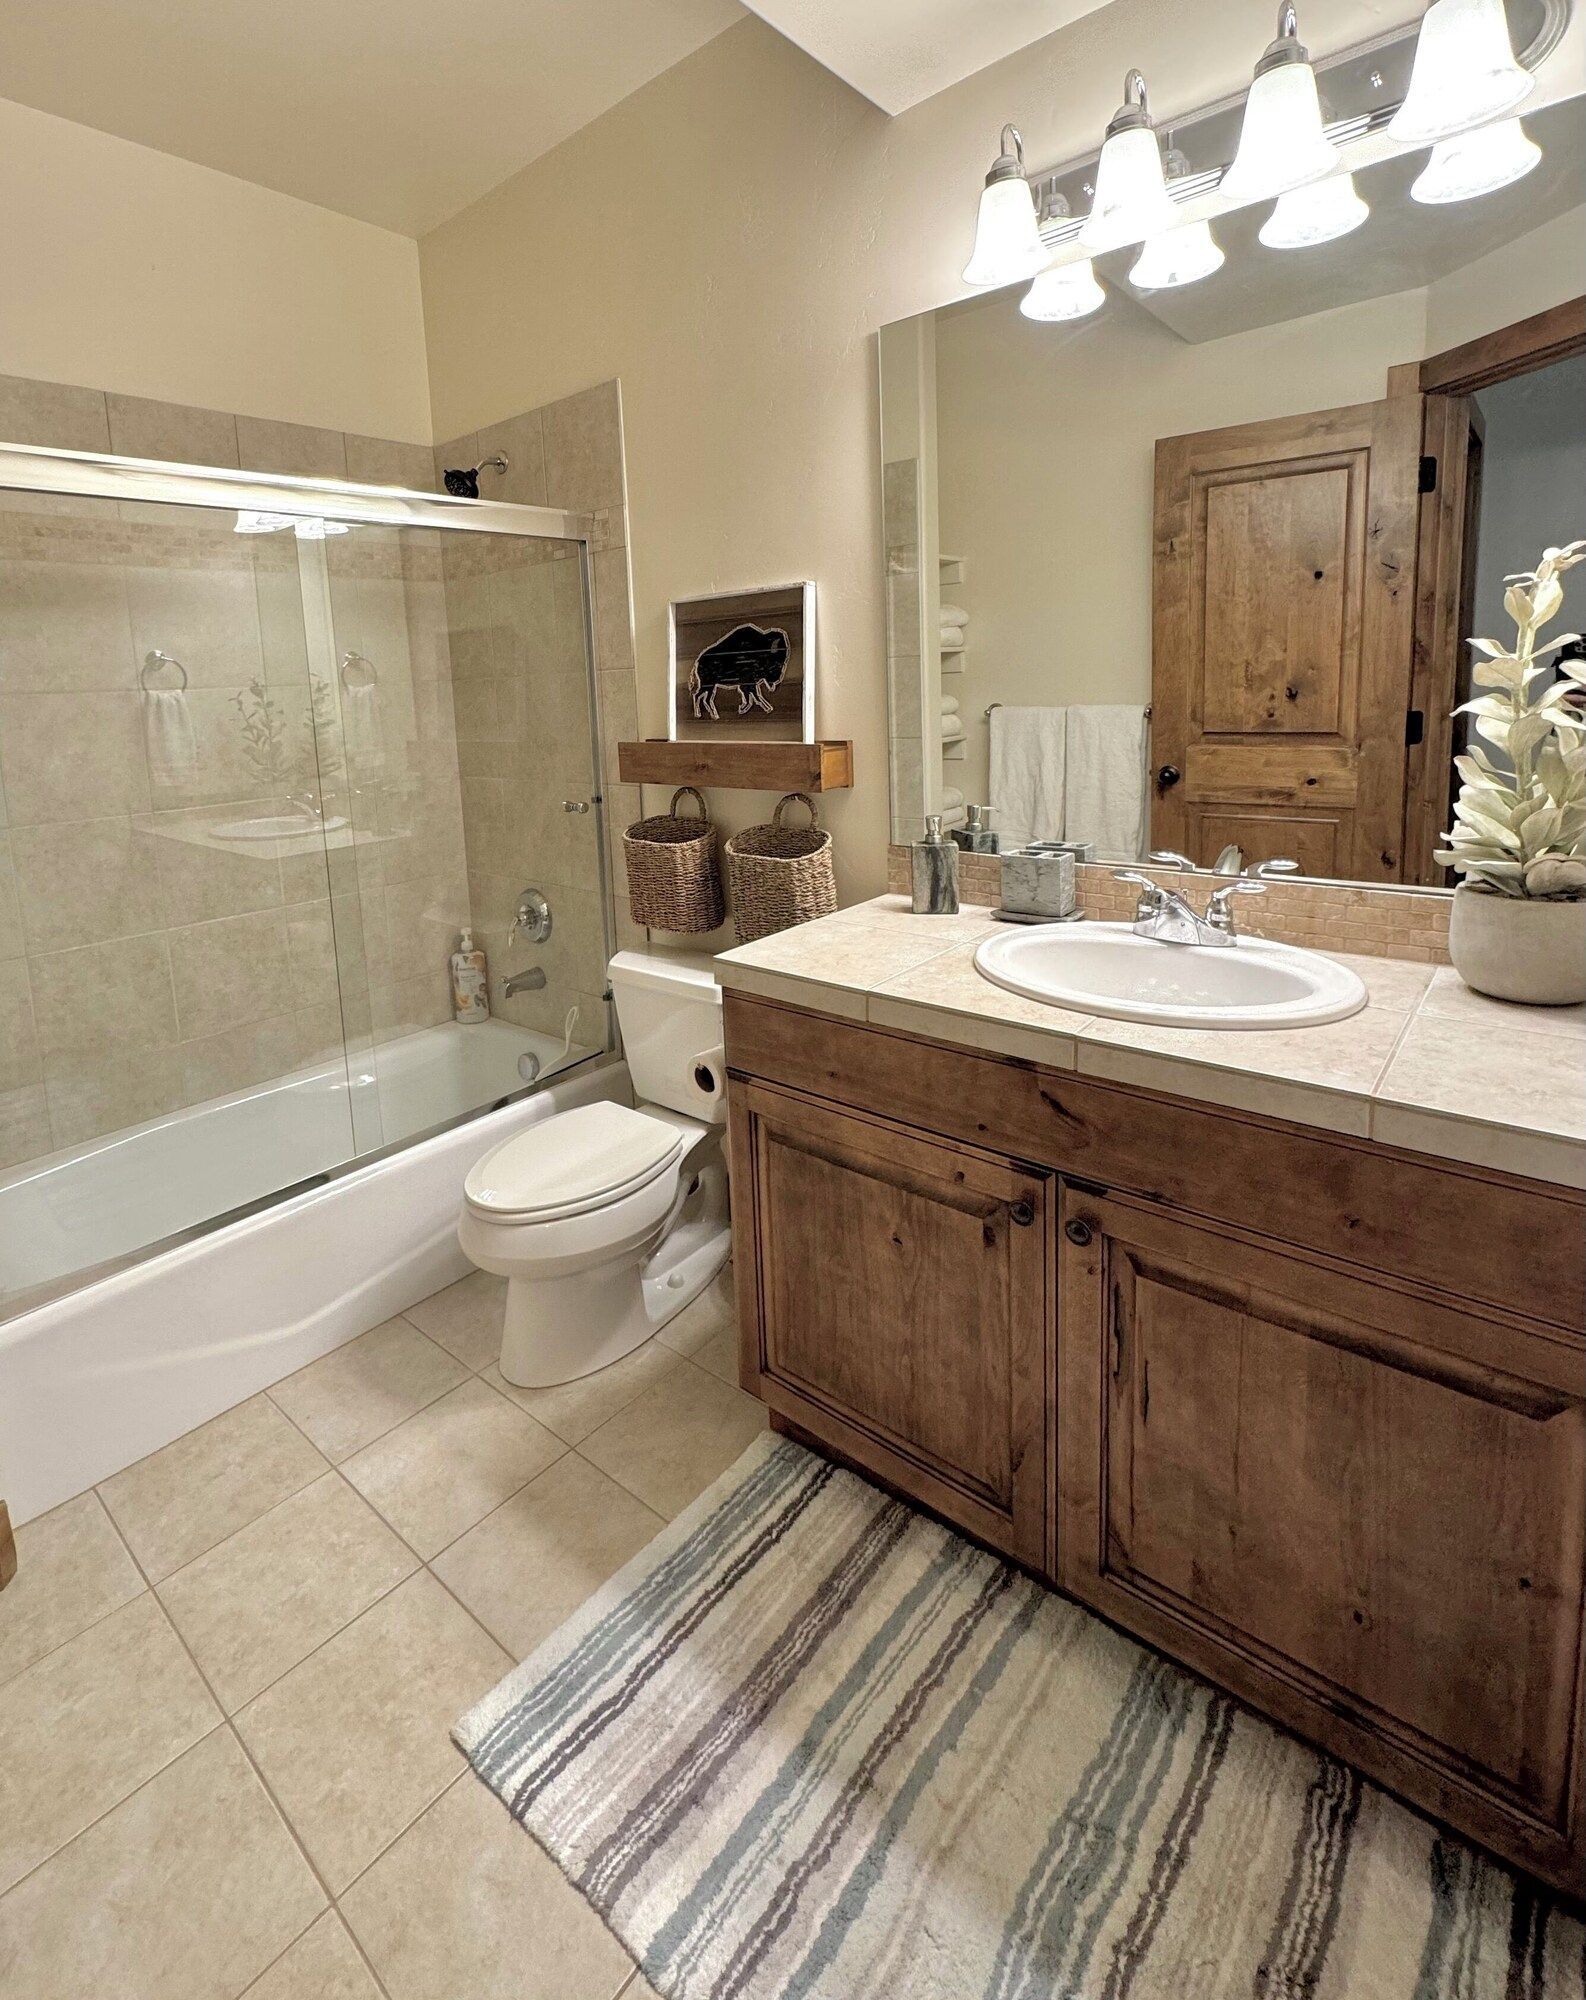
Three bathrooms: the primary ensuite with a jetted tub, walk-in shower and double vanity; a full bathroom with a tub and shower on the lower level; and a half bath on the main level.



Downstairs family room
A second living room with a big sectional, a 65-inch smart TV, an Xbox, an on-demand electric fireplace, games and puzzles. A separate desk makes it a quiet spot to work remotely, and a door opens onto a private walk-out patio. It's the natural place for a kids' movie night.
Ski-ready extras: heated garage, boot dryer and more
- Heated two-car attached garage with a wall-mounted boot, glove and gear dryer
- Main-level entry, so there's no carrying groceries up the stairs
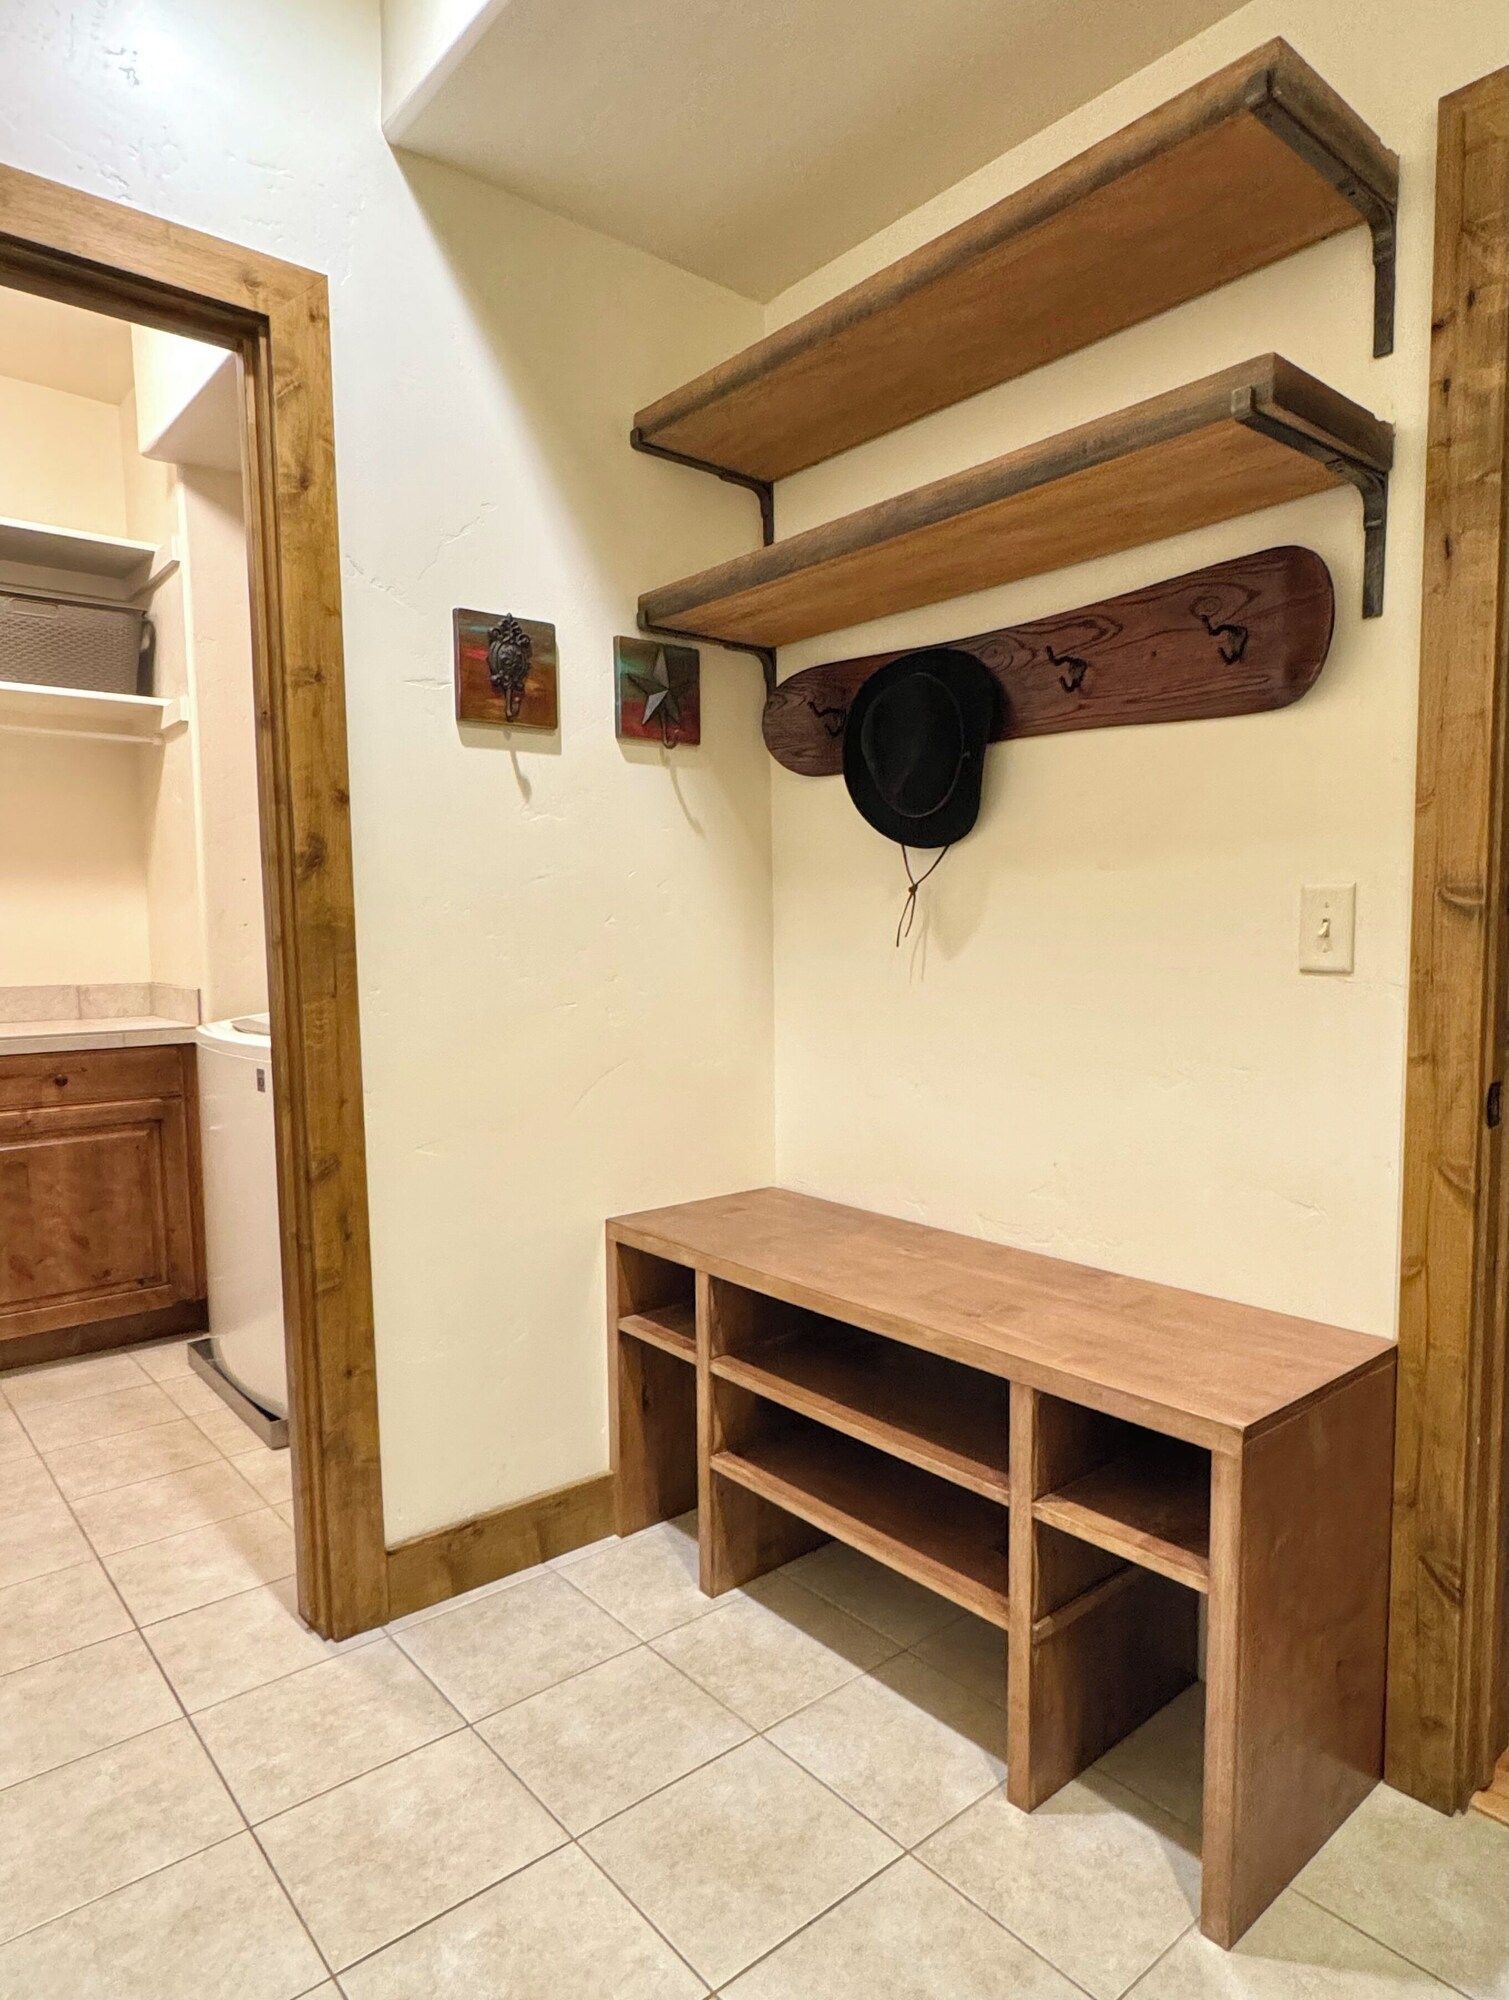
- Mudroom with bench, hooks and ski storage
- Back deck with a gas BBQ, outdoor dining and sunset views
- Washer, dryer, iron and drying rack
- Self check-in with a door keypad
Amenities
- Wi-Fi
- Dedicated workspace
- Air conditioning
- Gas fireplace
- Electric fireplace
- Smart TV + Apple TV in every bedroom
- 75" TV in the great room
- Xbox & sound system
- Fully equipped kitchen
- Dishwasher
- Coffee maker & grinder
- Dining table for 8
- Gas BBQ grill
- Back deck with outdoor dining
- Private walk-out patio
- Washer & dryer
- Heated 2-car garage
- Boot & gear dryer
- Mudroom & ski storage
- Spa-style jetted tub
- Frette linens
- Room-darkening shades
- Kids' bunk room
- Board games & puzzles
- Self check-in keypad
- USB outlets throughout
- Long stays welcome (28+ nights)
- Non-smoking
Check-in and house rules
- Check-in after 4:00 PM, check-out before 11:00 AM
- Self check-in with a door keypad
- The guest who books must be 25 or older
- Up to 9 guests; children of all ages are welcome
- No pets
- No parties or events
- Non-smoking home
Before you check out
- Load and start the dishwasher
- Strip the beds you used and gather used towels
- Take your belongings and any leftover food and drinks with you
- Turn off the lights and lock the doors
Guests are responsible for any damage to the home during their stay.
More questions? Read our FAQ.
Seen enough? Check availability for your dates or browse all the photos.